
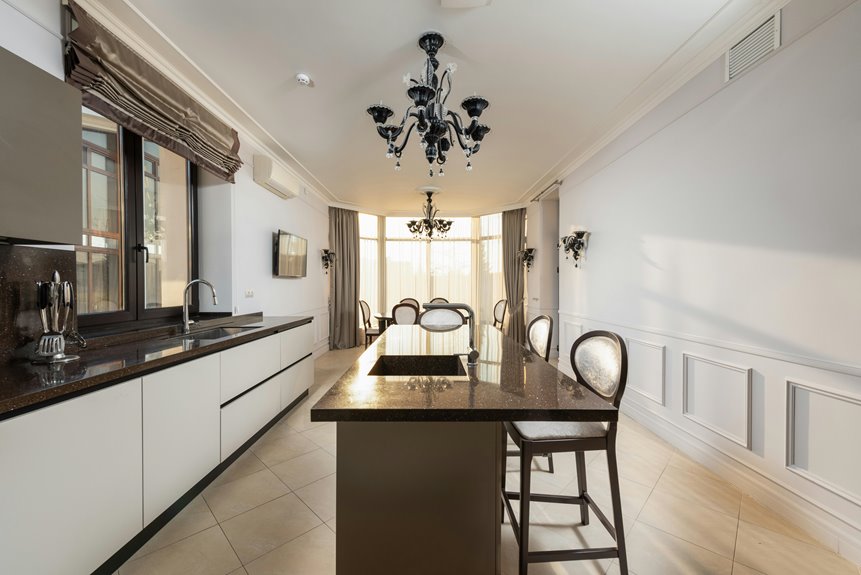
Your island’s probably looking dated if it blends in with your cabinets instead of standing out, feels heavy with clashing materials, or shows signs of wear like water stains and dull finishes.
Maybe it doesn’t support how you actually cook, sits cluttered with gadgets, or functions as just a counter rather than a true kitchen hub.
I’ll break down each red flag so you can figure out what’s really holding your space back.
Your Island Blends In Rather Than Contrasts
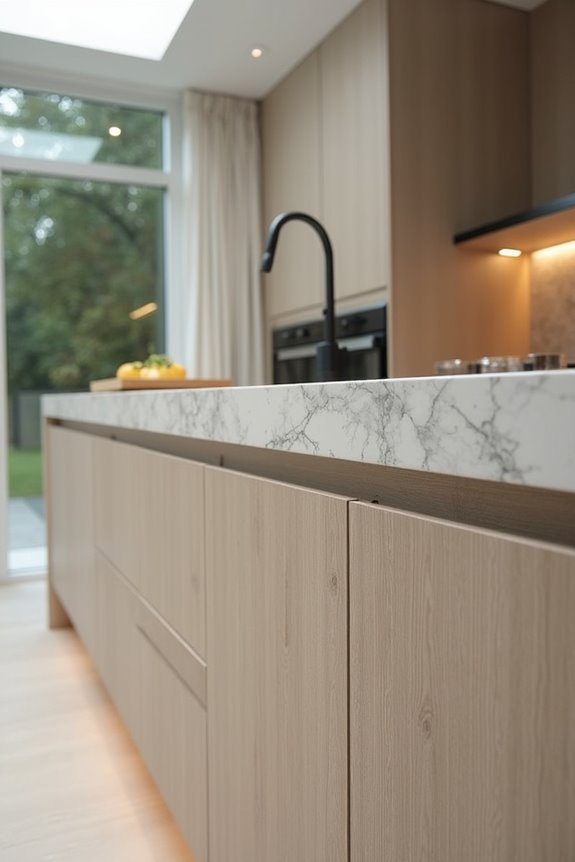
- Why’s your kitchen island practically invisible? I get it—matching everything feels safe. But here’s the thing: when your island blends seamlessly with surrounding cabinetry, it stops being a focal point and starts being just another counter.
- I learned this the hard way. My light oak island disappeared into my light oak perimeter cabinets, killing the visual layering that makes kitchens feel interesting. To stay current in 2026, your island needs contrast—different colors, textures, or materials that make it stand out.
- Consider adding a sculptural edge in contrasting stone or a bold paint color. Even a textured countertop works. This contrast guides movement through open-plan spaces and actually defines your kitchen’s zones.
- Your island should command attention, not fade away. That’s how design should work.
Bulky Island Proportions and Clashing Finishes Feel Heavy
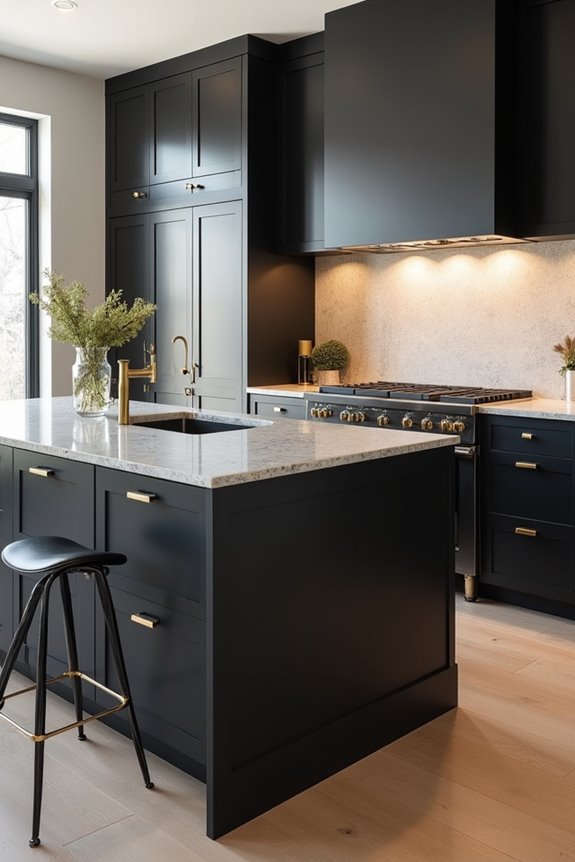
I’ve noticed that oversized islands with clunky proportions—especially when they’re paired with mismatched materials like dark wood against sleek marble or stainless steel—can make your whole kitchen feel dated. If your island looks like it’s trying to be three different styles at once, it probably reads as heavy rather than cohesive. The good news? Swapping to a lighter, furniture-style table or streamlining your island’s finish can make the space feel more modern and open.
Oversized Island Footprints
One thing I’ve noticed in kitchens that feel outdated is an island that’s just too large for the space. I’ve walked through homes where an oversized island dominates the sightlines, making the entire room feel cramped and claustrophobic. Here’s the thing: when your footprint is too large, it actually blocks traffic flow instead of improving it. You’re squeezing past corners, struggling to open appliances, and making everyone feel uncomfortable. The scale just doesn’t match the room anymore. Modern kitchens in 2026 favor smaller, streamlined islands that let you move freely. If your island feels like it’s taking over, it’s probably time to rethink that design choice.
Mismatched Material Combinations
Have you ever stood in a kitchen where the island just feels… off? I’ve noticed that mismatched finishes—like pairing a bold stone countertop with warm wood bases—create visual competition rather than harmony. When your island’s materials clash, that heavy island mass becomes impossible to ignore in open-plan sightlines, especially in bulky designs.
Here’s what I’ve learned: a cohesive material story matters. Instead of mixing contrasting textures, choose either one unified material across the island or restrained pairings that match your cabinetry and flooring. Bold quartz paired with dark metals? That reads dated fast.
Your island should whisper, not shout. When finishes work together, you achieve the calm, integrated kitchen design that works best.
Worn Materials and Neglected Finishes Erode Visual Appeal
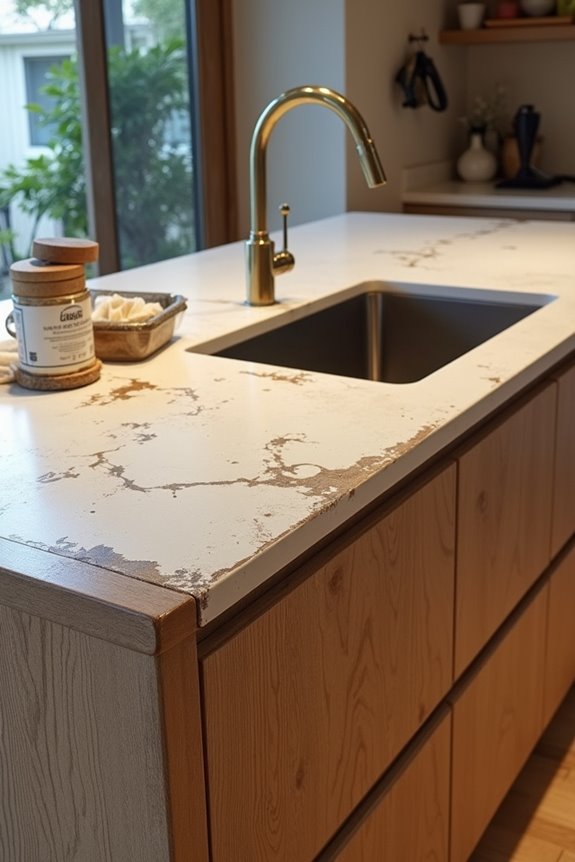
Your kitchen island’s materials tell a story—and if that story’s about wear and tear, it’s time to pay attention. I’ve watched my own countertops go from gorgeous to grimy, and honestly, it ages the whole space faster than anything else. Worn finishes on marble or wood veneers lose their warmth and depth, making even new cabinetry look tired by association. Dull protective coatings around edges and splash zones? They scream neglect and make people question the island’s durability—and yours too, by extension. Water stains, scorch marks, and warped panels don’t help either. Then there’s the hardware. Rusted pulls and tarnished brackets break visual harmony instantly. When I finally updated my tired finishes and swapped out old hardware, my island—and honestly, my whole kitchen—felt noticeably different and current.
Your Island’s Layout Doesn’t Support Your Cooking Style
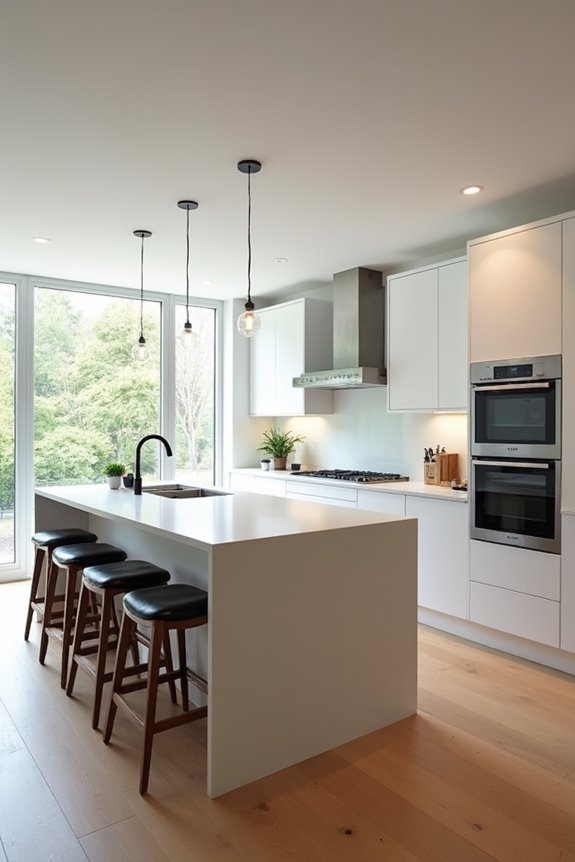
How many times have you shuffled around your island while cooking and thought, “There’s got to be a better way”? Your island layout might be the culprit. When your design doesn’t match your actual cooking workflow, you’ll feel it immediately.
Your island layout might be the culprit when your design doesn’t match your actual cooking workflow.
Consider these red flags:
- Prep zones are missing, forcing you to chop vegetables at your sink instead of a dedicated workspace
- Your work triangle feels broken, with the fridge, sink, and range scattered awkwardly around the island
- Seating clearance blocks movement, making it uncomfortable to prep while someone sits nearby
If reaching over stools, fighting limited counter space, or struggling to access outlets frustrates you daily, your island’s layout isn’t supporting how you actually cook. It’s time to rethink the design.
Clutter on the Countertop Hides What Your Island Could Do
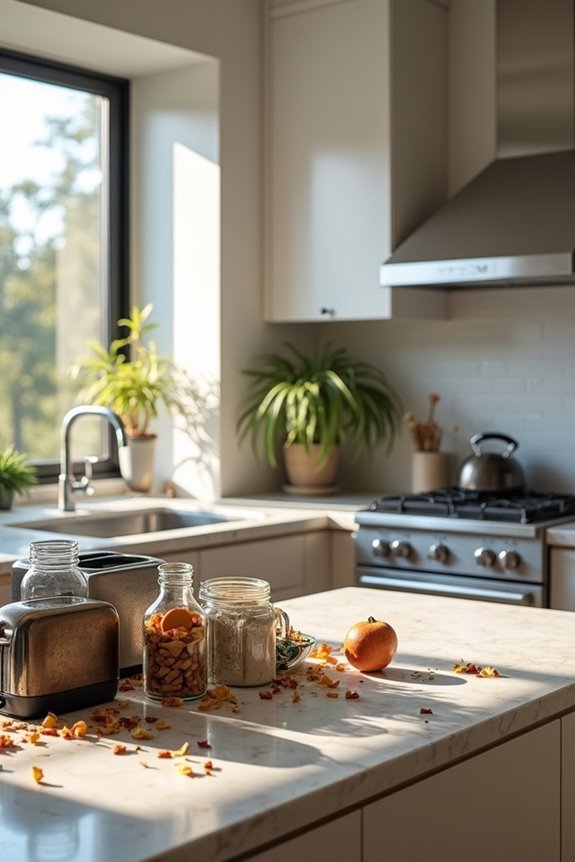
I’ve noticed that when my island’s countertop gets buried under stuff—appliances, mail, grocery bags—I can’t actually tell if it’s doing its job or just taking up space. The clutter hides what’s really missing: maybe I need better drawers, an outlet in the right spot, or a trash bin closer by, but I can’t see the problem because everything’s in the way. Once I cleared it off, I realized my island wasn’t broken—I just needed smarter storage so everyday items could disappear instead of piling up where I prep food.
Countertop Clutter Signals Dysfunction
Ever notice how your kitchen island’s countertop becomes a catch-all zone for mail, keys, water bottles, and whatever else needs a landing spot?
That clutter isn’t just messy—it’s actually masking what your island could really do. When I cleared mine recently, I found something worth noting: all that stuff was hiding my actual island functionality. Here’s what I found:
- Prep zones disappeared under the chaos, forcing me into inefficient cooking patterns
- Storage solutions like deep drawers and vertical dividers stayed hidden and unused
- Workflow efficiency tanked because I couldn’t see where things belonged
Countertop clutter signals deeper dysfunction. It wastes precious space and forces ad-hoc routines that increase kitchen cross-traffic. When you reclaim that surface, you’ll finally assess whether your island truly supports prepping, cleaning, and seating as intended. Organization isn’t just about looking neat—it’s about reclaiming your island’s actual purpose.
Island Storage Capacity Mismatch
That countertop clutter we just talked about? It’s actually telling us something bigger about storage organization. When I look at my island buried under dish racks and extra pots, I’m realizing it’s not doing its job. The real issue is a storage capacity mismatch—my under-counter storage and drawer configurations aren’t cutting it.
I’ve started noticing that frequently reaching across the island for items means I’m missing opportunities for pantry integration and better organization. My solution? I’m investing in deeper drawers and vertical dividers that actually fit my cooking rhythm. Pull-out pantries nearby would help too.
The truth is, a clutter-free countertop isn’t about being tidy—it’s about making my island work smarter, not harder.
Single-Function Design Limits Kitchen Movement and Workflow
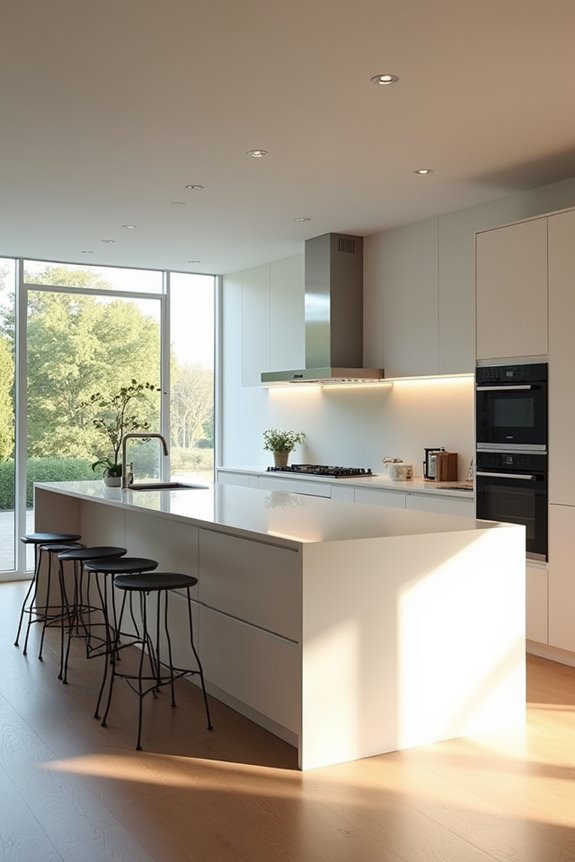
Picture yourself trying to prep dinner while someone else needs to grab a plate from the other side of your kitchen island—that’s the exact problem with single-function designs.
I’ve learned that islands doing just one job create real workflow headaches. Here’s what I mean:
- Limited flexibility: When your island’s only a prep surface, you’re stuck in one spot, and traffic jams happen constantly
- Clutter builds up: Without built-in storage or seating, you end up relying on perimeter counters, making your kitchen feel disorganized
- Less connection: A single-function island actually blocks social interaction—you’re isolated while others need to move around you
Multi-use islands balance openness with defined work zones. They handle prep, dining, and storage together. This is the shift happening in 2026. Your kitchen needs an island that works *with* your life, not against it.
Your Island Reads as an Afterthought, Not a Hub
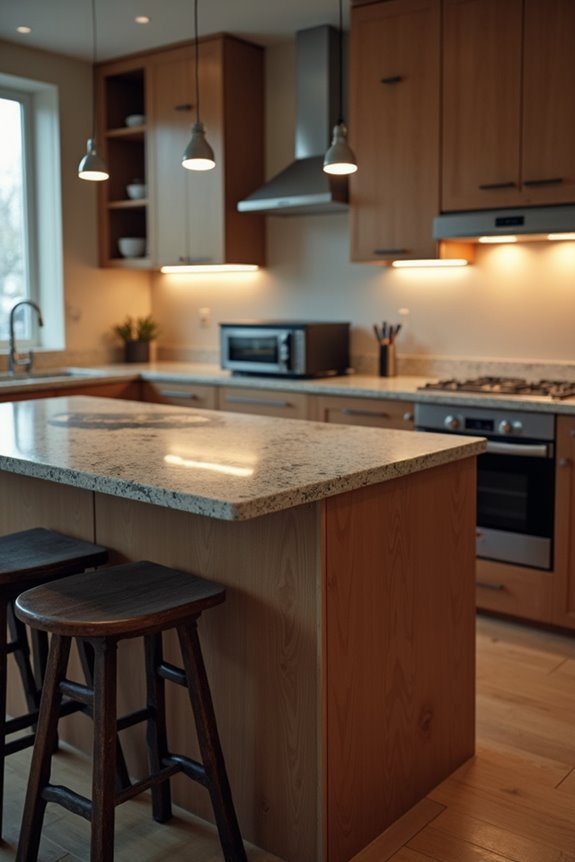
I’ve walked into plenty of kitchens where the island feels like it was squeezed in as an afterthought, and honestly, I used to think mine looked that way too. My island lacked integrated storage, mismatched countertop materials, and zero electrical planning. It didn’t function as a hub—just looked like a lonely block sitting there.
| What Makes an Island Feel Rushed | What a True Hub Offers |
|---|---|
| Mismatched countertops | Cohesive materials matching cabinetry |
| No outlets or water lines | Integrated electrical and plumbing |
| Random placement | Defined prep, cooking, seating zones |
| Heavy, plain design | Curved edges with texture |
| Disconnected from kitchen flow | Central to daily workflow |
A real island as hub connects your whole kitchen. You’ll notice functional zones, proper storage, and purposeful design choices. That’s when it stops feeling tacked on and becomes where your family actually gathers.