
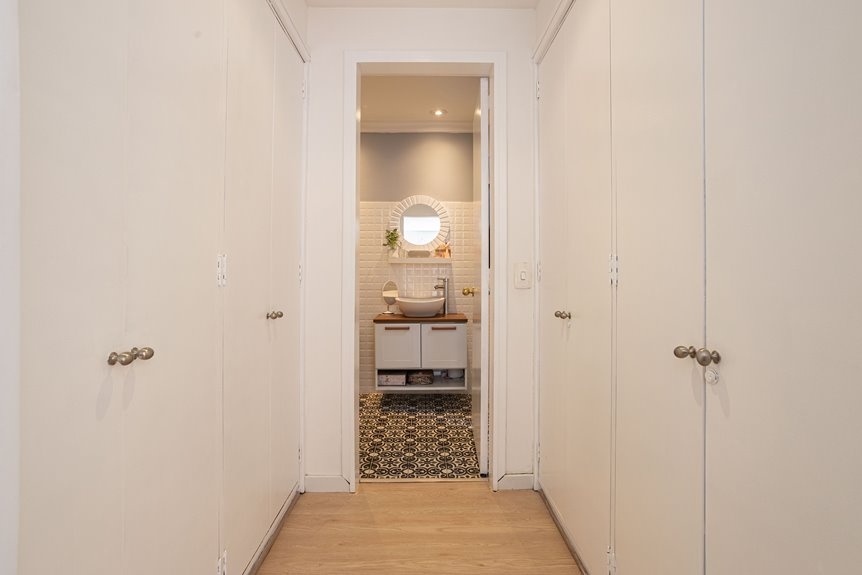
Bathroom doors aren’t actually smaller—they’re just *usually* sized at 28–32 inches because bathrooms are tight spaces.
Standard interior doors range 28–36 inches anyway, so there’s overlap.
I’ve found that a 32-inch clear opening works well for most bathrooms, though I’ll bump it to 36 inches when remodeling for better accessibility.
Your choice really depends on your layout, plumbing placement, and fixtures.
Stick around to discover how to pick the right size for your specific situation.
Bathroom Doors vs. Standard Interior Doors: What’s the Real Difference?
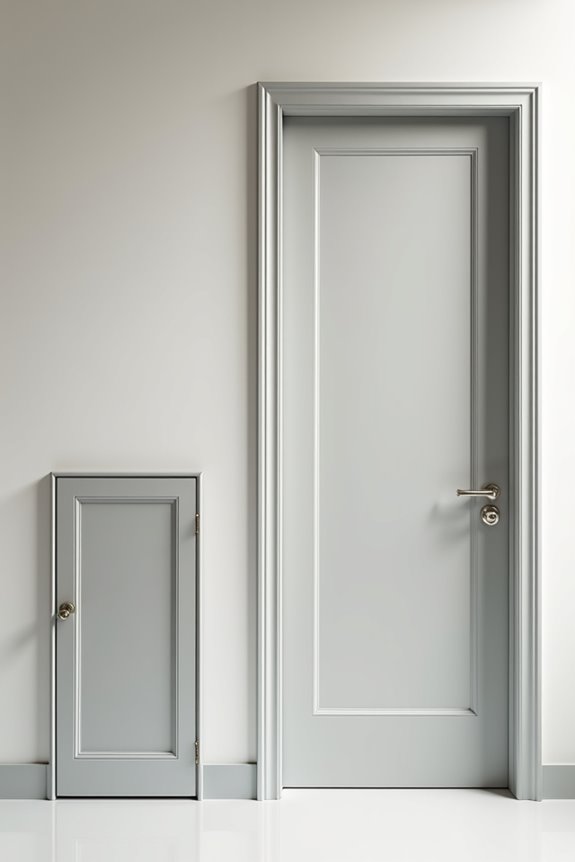
Why do bathroom doors feel cramped compared to other rooms in your house? I’ve noticed that bathroom doors are narrower than standard interior doors. While most interior doors measure 28–36 inches wide, bathroom doors typically hover around 28–32 inches. This matters because bathrooms have tight spaces and moisture concerns that shape design choices differently.
Standard interior doors demand swing clearance for traffic flow, but bathrooms often use space-saving doors like pocket or sliding options instead. The real difference? A 32-inch clear opening minimum is needed for comfortable access—that’s the baseline. When choosing bathroom doors, you’re balancing accessibility with practicality. Understanding these door widths helps with renovation planning, respecting both space constraints and your family’s needs for comfortable movement.
Common Bathroom Door Sizes and What They Actually Mean
When you’re shopping for a bathroom door or planning a renovation, you’ll quickly realize that “bathroom door size” isn’t just one number—it’s a whole range that depends on your space and needs. Standard door width varies based on your situation. Here’s what you’re looking at:
| Door Type | Width | Best For |
|---|---|---|
| Narrow | 24 inches | Tight spaces only |
| Common | 28–30 inches | Older homes |
| Standard | 32 inches | ADA clearance |
| Spacious | 36 inches | Accessible comfort |
| Tall | 84–96 inches | High ceilings |
Pocket and sliding doors work well for cramped bathrooms. Your actual ADA clearance matters more than the door itself—it’s about what fits through comfortably.
The 32-Inch Sweet Spot: Why This Is Ideal for Most Bathrooms
I’ve found that the 32-inch door strikes the perfect balance between giving you enough room to move through comfortably and not eating up precious bathroom space, which is why both accessibility experts and everyday homeowners prefer it. What makes this size practical is that a 32-inch door actually gives you about a 32-inch clear opening after you account for the hardware and frame—meeting those important ADA guidelines while keeping your bathroom layout functional. I’ll walk you through why this size works better than the cramped 28-inch doors of yesterday or the unnecessarily wide ones you might not need, and how it can increase your home’s resale value.
Accessibility Meets Practical Standards
How’d we land on 32 inches as the standard for bathroom doors? I’ll break it down for you:
- NKBA guidelines recommend that 32-inch clear opening as the baseline, which typically requires a 34-inch door to account for hardware and hinges.
- ADA compliance pushes things bigger—36-inch doors allow wheelchairs and walkers to fit comfortably, making spaces accessible for everyone.
- Real-world practicality means designers often split the difference, aiming for that 32-inch clear opening while designing homes with accessibility in mind.
I’ve found that hitting this target gives you the best of both worlds. You’re meeting accessibility standards without overbuilding tight bathrooms. It’s the balanced zone where door width meets practical inclusion, making your home work better for everyone.
Clear Opening Width Requirements
Now that we’ve covered the “why” behind accessibility standards, let’s get specific about the numbers that actually matter. When I talk about a 32-inch clear opening width, I’m referring to the actual usable space you’ll walk through—not the door itself. Here’s where it gets confusing: door width vs opening aren’t the same thing. To achieve that 32-inch clear opening, I need at least a 34-inch door. The NKBA guidelines and ADA clearance standards both recognize this gap because hinges and hardware eat up space. If I’m planning aging-in-place renovations, I honestly aim for 36 inches. It works better long-term and removes the guesswork. That’s the standard most bathroom designers target nowadays.
Balancing Space And Usability
Why does 32 inches keep coming up as the standard? I’ve learned it’s because this 32-inch clear opening works well for most bathrooms. It balances accessibility needs with practical space constraints we’re actually dealing with.
Here’s what makes it work:
- Accessibility without major renovations – A 32-inch door width gives you that required clear opening without expanding your framing
- Future-proofing your home – You’re planning ahead for aging-in-place without overextending it
- Space optimization – Pocket doors or barn-style options let you maintain this door width while preserving floor space
I’ve found that when I stop fighting against standard measurements and work with them instead, everything gets easier. The 32-inch option isn’t restrictive—it’s practical planning.
When (and When Not) to Use a 24-Inch Door
When you’re staring at a bathroom that’s tighter than a closet, a 24-inch door starts looking pretty tempting—I get it. But here’s the honest truth: I’d think twice before going that narrow.
A 24-inch door works for powder rooms where guests pop in and out quickly. However, standard door width recommendations exist for good reasons. If you’re planning to age in place or hope future homeowners won’t curse your choices, aim for 32-inch clear openings instead, which typically means a 34-inch door.
Still cramped? Consider pocket or barn-style doors—they’re practical alternatives for tight spaces. These options maximize clearance without sacrificing bathroom accessibility. Your future self (and guests) will appreciate planning ahead.
Plumbing, Fixtures, and Swing Direction: What Constrains Your Door Choice
Plumbing, Fixtures, and Swing Direction: What Constrains Your Door Choice
Bathroom doors involve more than picking a width and moving on. Your plumbing layout and fixture placement often dictate door width constraints. I’ve learned this the hard way.
Bathroom doors involve more than picking a width—your plumbing layout and fixture placement often dictate what’s actually feasible.
- Plumbing lines run behind walls, limiting where you can relocate pipes to accommodate a wider door
- Vanity size might shrink if you want better door swing clearance without major renovations
- Door swing direction needs rethinking when fixtures sit too close to your opening
These real-world constraints matter, especially if you’re considering aging-in-place accessibility. You might want that comfortable 32-inch clear opening, but your bathroom’s existing layout pushes you toward 28 or even 24 inches. That’s just reality. Understanding what’s actually feasible beats chasing an ideal that requires gutting your whole space.
How to Measure Your Bathroom Opening Correctly
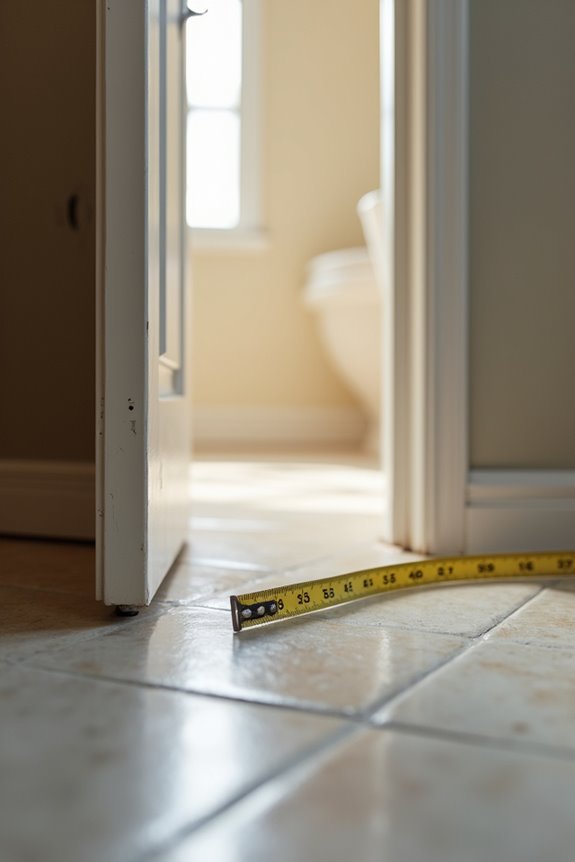
Getting your measurements right—before you buy anything—saves you from the frustration of ordering a door that doesn’t fit. I learned this the hard way.
Start by measuring your rough opening width, then subtract space for the door frame. Remember that doors typically measure 1 3/8 inches thick. Here’s what matters most: you need a 32-inch clear opening after the hinge hardware installs. That’s the actual space you’ll walk through.
I recommend measuring at 90 degrees—when the door swings fully open—to verify your clear opening is genuine. For most bathrooms, a 32 or 34-inch door width handles this well. If you’re squeezing into a tight space, measure twice because replacing a door that doesn’t fit costs significantly more than taking time upfront.
ADA Doors: When Are They Required in Bathrooms?
When you’re renovating a bathroom, you’ll want to know whether ADA compliance is something you actually need to follow—and honestly, it depends on your situation and where you live. If you’re building a public space, a rental property, or designing for aging-in-place accessibility, ADA requirements apply, which means you’re looking at a minimum 32-inch clear opening. This typically calls for a 34–36 inch door to account for hinges and hardware. Your local building codes and whether you’re aiming for universal design will guide whether you’re legally required to meet these standards or choosing to for future-proofing your space.
Legal Compliance Requirements
Why should you care about ADA door requirements in your bathroom? Whether you’re remodeling now or planning ahead, understanding accessibility standards protects everyone who visits your home.
Here’s what matters:
- The 32-inch clear opening rule – This isn’t just a suggestion. ADA requires a minimum 32-inch clear opening, which is the actual passageway space when the door swings open.
- Why 36 inches works – Installing 36-inch doors reliably achieves that 32-inch clearance after accounting for hinges and hardware.
- Future-proofing your home – Whether you need accessibility now or might later, meeting these standards makes your bathroom usable for everyone, including aging relatives or friends with mobility challenges.
Accessibility Standards Implementation
So, the matter at hand about ADA bathroom doors—they’re required in public buildings and commercial spaces, but for your home, it’s a bit more flexible. Here’s what I’ve learned: if you’re planning renovations, I’d honestly recommend thinking about accessibility standards anyway. ADA requirements call for a 32-inch clear opening, which means I need to install a 36-inch door to account for hinges and hardware. It sounds counterintuitive, but that extra width works well for wheelchairs and walkers.
I’ve found that embracing universal design isn’t just about compliance—it’s about creating spaces that work for everyone, including future me. Whether you’re upgrading now or planning ahead, choosing a wider door width future-proofs your bathroom. It’s a simple decision that matters.
NKBA vs. Building Code: Which Standard Applies to Your Remodel?
If you’re planning a bathroom remodel, you’ve probably noticed that different organizations throw different numbers at you—and honestly, it’s confusing. I’ve been there, scratching my head over conflicting standards. Here’s what matters:
- NKBA guidelines recommend a 32-inch minimum clear opening, which typically means a 34-inch bathroom door width for practical purposes.
- Building code varies by location—the IRC doesn’t actually specify a minimum, so your local jurisdiction decides what applies to your remodel.
- ADA accessibility pushes for 36 inches to accommodate wheelchairs and walkers, giving you better resale and aging-in-place value.
The real takeaway? Check your local building code first. If you’re not relocating the door, you might not need to change it. But if you’re moving it anyway, aim for that 36-inch bathroom door width. It’s a practical choice for the long term.
Space-Saving Alternatives: Pocket and Sliding Doors
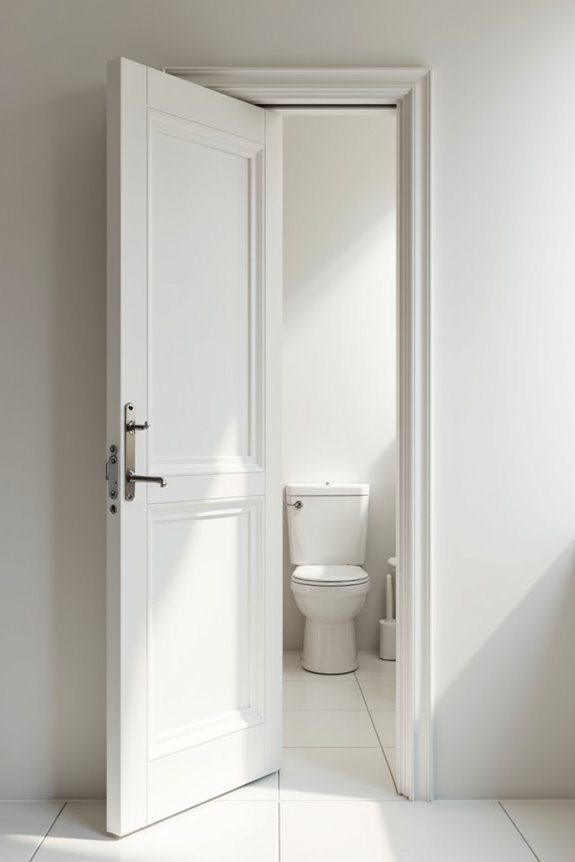
Here’s the thing about small bathrooms—that swinging door takes up way more real estate than you’d think, and I’ve watched plenty of people realize too late that they can’t fit a towel rack or shelving where the door swings open. That’s where pocket and sliding doors help. Pocket doors slide right into the wall, while sliding doors glide along a track. Both options free up precious floor space you need. I’ve found that moisture-resistant pocket doors work especially well in bathrooms since they handle humidity without warping. Sure, installation might cost more and require professional help, but maximizing your layout—getting room for fixtures, storage, and actual movement—makes it worth it. You’ll have the functional bathroom you’ve been wanting.
Bathroom-Specific Durability: Thickness, Materials, and Moisture Resistance
Once you’ve picked your door style, what it’s actually made of matters just as much as how it opens. Bathrooms are moisture-prone environments, so you’ll want to skip hollow-core doors entirely—they’ll warp quickly in humid conditions. Here’s what I recommend:
Bathrooms are moisture-prone environments, so skip hollow-core doors entirely—they’ll warp quickly in humid conditions.
- Choose solid-core composites or moisture-resistant materials like fiberglass, PVC, or aluminum instead of standard wood
- Go for 1 3/8-inch thickness to match interior standards while maintaining durability
- Seal everything—jambs, bottom edges, and end grains with weatherproof sealants
The hollow-core vs solid-core difference is significant. Solid-core composites resist swelling and warping effectively. Investing in proper bathroom door materials now prevents problems and unnecessary expenses later. Moisture protection is necessary in bathrooms.
Light Switches and Hardware: Design Details That Matter
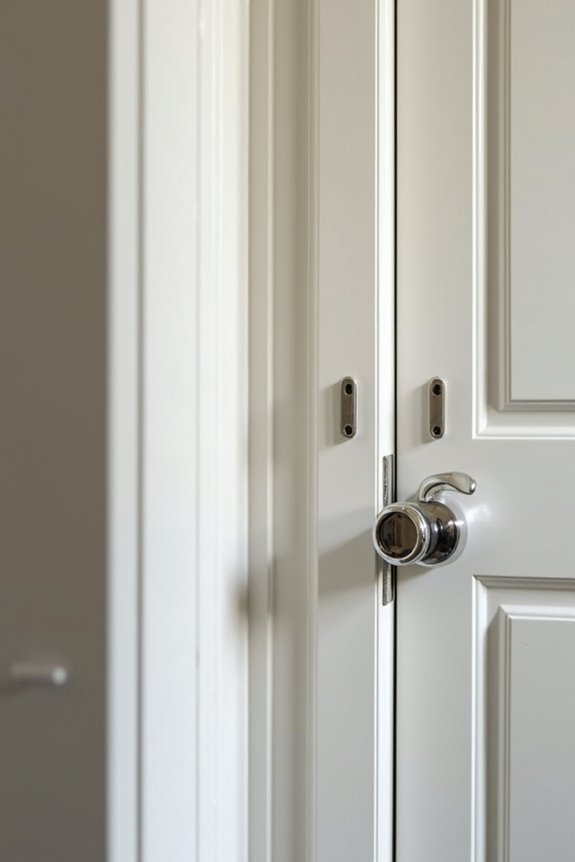
Why does bathroom hardware matter so much when it seems like such a small thing? I’ve learned it’s actually important for making bathrooms work for everyone. Light switches placed opposite the door hinge side? That’s smart—you can flip them without awkward reaching. I prefer lever handles myself because they’re easier to grab with wet or soapy hands. Door hardware should operate with less than 5 pounds of force, which sounds technical but basically means anyone can use it. Your door thickness affects everything too. Standard interior doors run 1 3/8 inches thick, and this impacts how your hardware fits and functions. When I’m choosing accessories, I check that everything works with a closed fist. These details make bathrooms function well and work as genuinely accessible spaces for everyone visiting your home.
Door Size and Home Resale Value: What Buyers Actually Notice
When I first started thinking about selling my house, I didn’t realize that door width would actually matter to buyers—but it does, and way more than I expected. Bathroom door width really impacts how people perceive your home’s accessibility and flow.
Here’s what I learned matters most to buyers:
- Accessible openings – Buyers notice when bathrooms have 32–36 inch clear openings versus cramped 24–28 inch doors, especially families with aging parents or mobility concerns.
- NKBA/ADA guidelines alignment – Homes meeting these standards signal thoughtful design, which buyers value.
- Door sizing impact on layout – Wider bathroom doors make spaces feel more generous and functional, influencing purchase decisions.
I realized that following resale-focused guidance about door sizes wasn’t just about compliance—it was about giving buyers confidence that I’d thought through their real needs.
Common Sizing Mistakes and How to Avoid Them
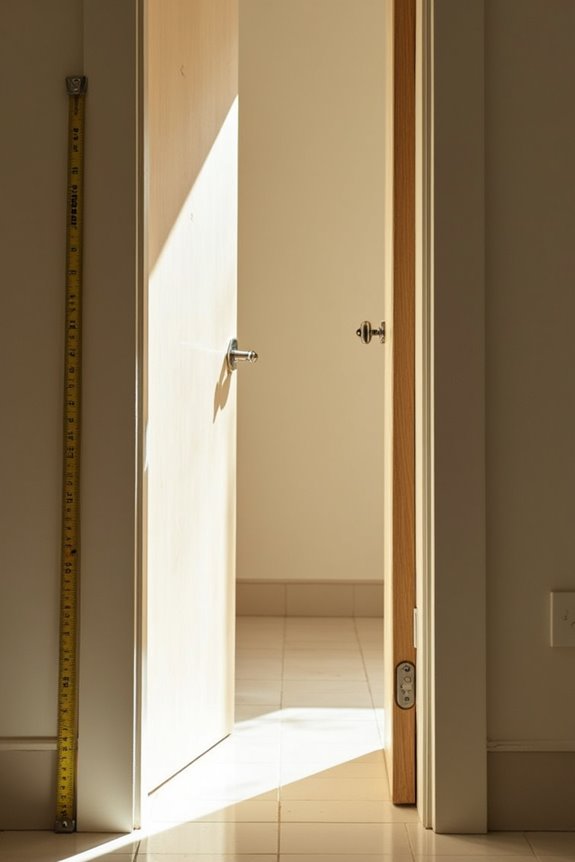
Here’s the thing about bathroom door sizing—it’s way easier to get wrong than you’d think, and I made almost every mistake myself. I once ordered a 28-inch door without checking my bathroom door width requirements, then panicked when it wouldn’t fit my wheelchair-using friend’s needs. The biggest trap? Forgetting that ADA clear opening standards demand 32 inches minimum, not the door itself. I learned that door swing clearance matters just as much as width—measure your actual space before buying. I also overlooked how standard interior door height stays consistent at 80 inches, which helped me avoid that mistake. Now I always consider accessibility sizing upfront, even if I don’t need it yet. Getting this right saves headaches and money down the road.
Accessibility Beyond ADA: Planning for Aging in Place
If you’re thinking about your bathroom doors now instead of later, you’re already ahead of the game. I’ve learned that aging-in-place planning isn’t just about following rules—it’s about creating spaces where you’ll feel comfortable moving around for decades.
Here’s what I’d focus on:
- Choose wider doors: I opt for 36-inch doors instead of the standard 28-32 inches. That extra clearance helps when you’re navigating with a walker or wheelchair.
- Think beyond ADA minimums: Universal design means going further than code requires. I’m enlarging my door openings in key areas because I want genuine accessibility, not just legal compliance.
- Adjust your layout strategically: I’m considering pocket doors and repositioning my vanity to maximize usable space.
These choices help me stay independent longer.
Making the Right Size Choice for Your Layout
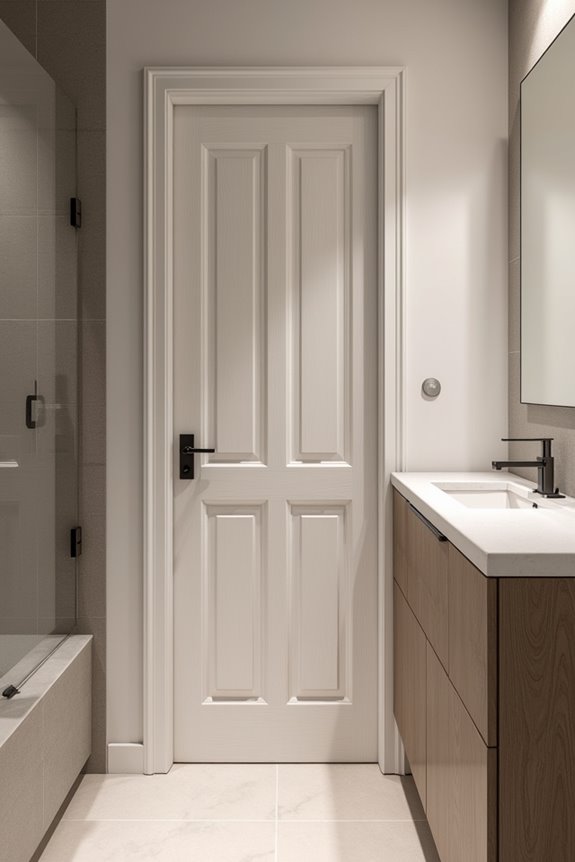
You’ve got the aging-in-place mindset down, but now comes the real work: figuring out what actually fits your space.
Picking the right bathroom door widths for your layout requires balancing ADA accessibility standards with what your bathroom can handle. Here are your main options:
| Door Type | Width | Best For | Trade-offs |
|---|---|---|---|
| Standard Swing | 32-36 inches | Most bathrooms | Needs clearance space |
| Pocket Door | 32-36 inches | Tight spaces | More installation cost |
| Barn Door | 32-36 inches | Modern looks | Less sound blocking |
| Compact | 24 inches | Emergencies only | Accessibility challenges |
A 32-inch door clear opening gives you a practical balance between accessibility and fitting existing spaces. If you’re tight on room, pocket or barn doors eliminate swing space headaches. Aim for 36 inches when remodeling—you’re future-proofing your investment.